


$719,000
$775,000
7.2%For more information regarding the value of a property, please contact us for a free consultation.
323 Saint Annes Pkwy Hudson, WI 54016
4 Beds
4 Baths
3,598 SqFt
Key Details
Sold Price $719,000
Property Type Single Family Home
Sub Type Single Family
Listing Status Sold
Purchase Type For Sale
Square Footage 3,598 sqft
Price per Sqft $199
Subdivision Troy Village
MLS Listing ID 7080722
Sold Date 08/07/26
Bedrooms 4
Full Baths 2
Half Baths 1
Three Quarter Bath 1
HOA Fees $83/ann
Year Built 1998
Annual Tax Amount $7,607
Tax Year 2026
Contingent None
Lot Size 1.174 Acres
Lot Dimensions 234x249x88x202x131
Property Sub-Type Single Family
Property Description
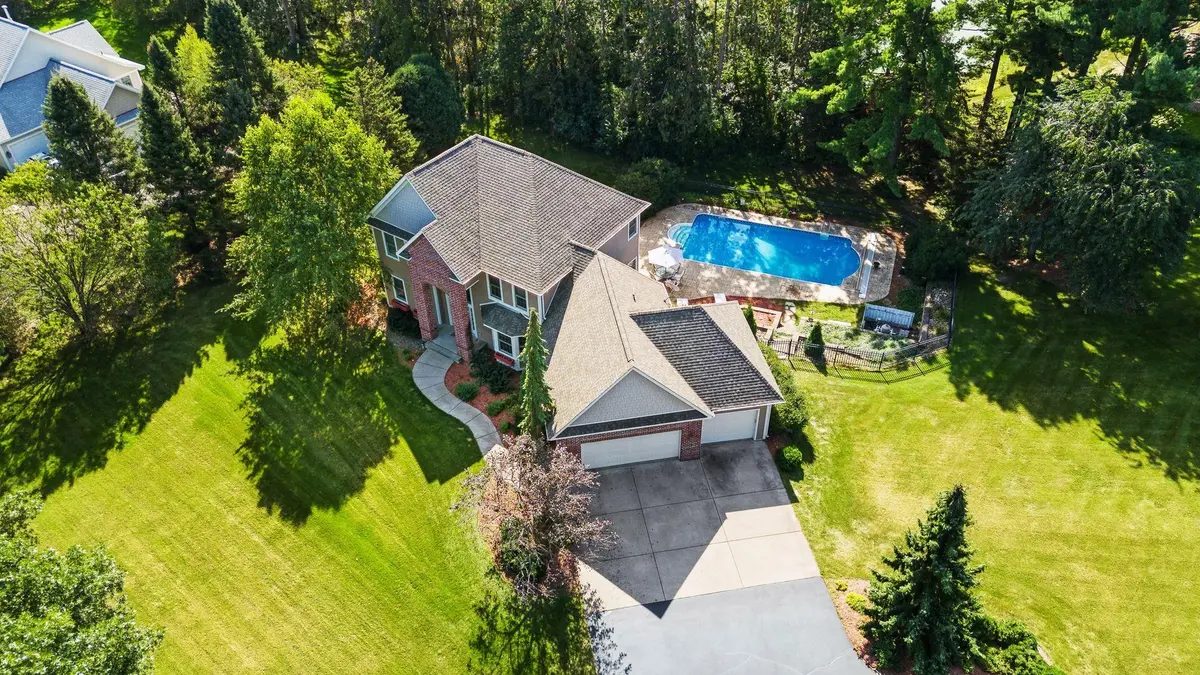
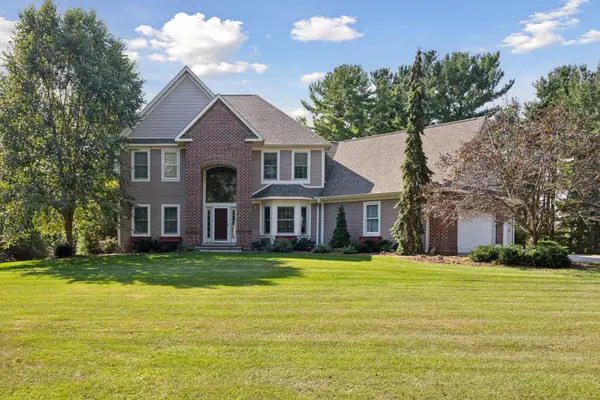
Discover timeless elegance and exceptional comfort in this meticulously maintained 4-bedroom, 4-bathroom residence, ideally situated on a premier 1.17-acre corner lot in the highly desirable Troy Village neighborhood and boasting gorgeous views of the prestigious Troy Burne Golf Course. Surrounded by lush landscaping and expansive green space, this remarkable property offers the perfect blend of luxury, privacy, and everyday functionality. From the moment you enter, you'll be captivated by the soaring vaulted foyer that creates an unforgettable first impression. The formal dining room provides an elegant setting for entertaining and special gatherings, while the front living room offers flexibility as a sophisticated home office or sitting area tailored to today's lifestyle. Designed to impress, the gourmet kitchen features granite countertops, a decorative tile backsplash, stainless steel appliances, a spacious center island, abundant prep space, and a charming built-in cookbook shelf. The kitchen flows seamlessly into the inviting family room, highlighted by a cozy gas fireplace, custom built-ins, and expansive windows that fill the home with natural light. Just beyond, the bright and airy sunroom offers the perfect retreat for morning coffee, reading, or relaxing evenings. The main level is thoughtfully designed with a convenient laundry room and powder bath, adding ease to everyday living. Upstairs, the luxurious primary suite serves as a true private retreat, featuring an elegant tray ceiling, spacious walk-in closet, and spa-inspired ensuite bath complete with a jetted soaking tub, walk-in shower, dual sink vanity, and ample room to unwind. Three additional generously sized bedrooms and a full bathroom complete the upper level. The finished lower level is ideal for entertaining and relaxation, featuring in-floor heat, a stunning stone gas fireplace, custom built-ins, a stylish dry bar, dedicated office space, an additional ¾ bath, and another inviting sunroom perfect for year-round enjoyment. Step outside to your own private backyard oasis, where a heated underground freshwater pool, sun-drenched patio, and peaceful surroundings create the ultimate setting for entertaining, relaxing, and making lasting memories. The attached 3-car garage provides excellent storage and convenience. The home inspection has been completed for you. See supplements for photos, tour, Matterport Floorplans, and more. This exceptional property offers refined living in one of Hudson's most sought-after neighborhoods, schedule your private showing today and experience everything this extraordinary home has to offer.
Location
State WI
County St. Croix
Zoning Residential-Single Family
Rooms
Basement Daylight/Lookout Windows, Drainage System, Finished, Full, Storage Space, Walkout
Dining Room Eat In Kitchen, Informal Dining Room, Separate/Formal Dining Room
Interior
Heating Forced Air, In-Floor Heating
Cooling Central Air
Fireplaces Number 2
Fireplaces Type Family Room, Gas, Living Room
Fireplace Yes
Appliance Air-To-Air Exchanger, Dishwasher, Disposal, Dryer, Electric Water Heater, Exhaust Fan, Humidifier, Microwave, Range, Refrigerator, Stainless Steel Appliances, Washer, Water Softener Owned, Wine Cooler
Laundry Electric Dryer Hookup, Laundry Room, Main Level, Sink, Washer Hookup
Exterior
Parking Features Attached Garage, Asphalt, Concrete, Garage Door Opener, Insulated Garage, Storage
Garage Spaces 3.0
Fence Partial
Pool Below Ground, Heated, Outdoor
Roof Type Asphalt,Pitched
Building
Lot Description Irregular Lot, Tree Coverage - Medium, Underground Utilities
Story Two
Foundation 1451
Sewer Private Sewer, Tank with Drainage Field
Water Private, Well
Level or Stories Two
Structure Type Concrete,Frame
New Construction false
Schools
School District River Falls
Others
HOA Fee Include Other,Shared Amenities
Read Less
Want to know what your home might be worth? Contact us for a FREE valuation!

Our team is ready to help you sell your home for the highest possible price ASAP