



$510,000
$499,900
2.0%For more information regarding the value of a property, please contact us for a free consultation.
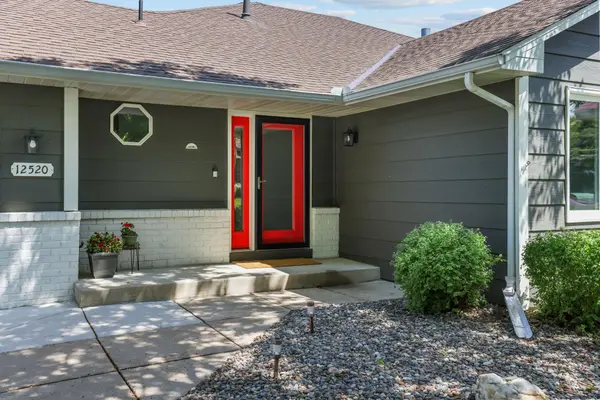
12520 88th AVE N Maple Grove, MN 55369
3 Beds
4 Baths
2,535 SqFt
Key Details
Sold Price $510,000
Property Type Single Family Home
Sub Type Single Family
Listing Status Sold
Purchase Type For Sale
Square Footage 2,535 sqft
Price per Sqft $201
Subdivision Woodland Ponds 4Th Add
MLS Listing ID 7086188
Sold Date 07/17/26
Bedrooms 3
Full Baths 1
Half Baths 2
Three Quarter Bath 1
Year Built 1989
Annual Tax Amount $5,739
Tax Year 2026
Contingent None
Lot Size 0.320 Acres
Lot Dimensions 103x144
Property Sub-Type Single Family
Property Description
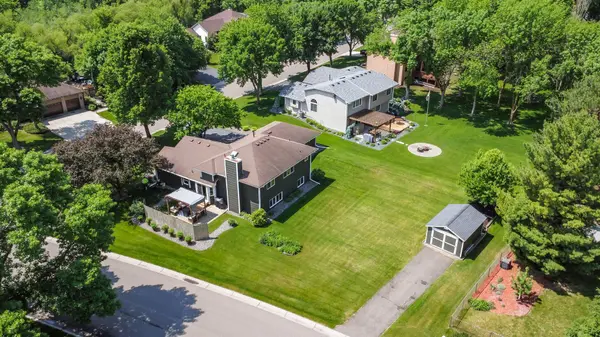
What an exceptional home in a highly desirable Maple Grove neighborhood and location, featuring a stunning open floor plan and beautiful details throughout. With 3 bedrooms, 4 baths and a large office space, the seller has made many impressive updates, including a complete kitchen remodel with custom cabinetry, double ovens, quartz countertops, and tile backsplash-all thoughtfully designed as the centerpiece of the home's open layout. The meticulous care given to this property is evident throughout. The spacious primary suite offers a large bedroom, an oversized walk-in closet, an additional second closet, and an inviting en-suite bath with dual vanities and a walk-in tile shower. Many of the home's major features have been updated, including new windows in 2021, furnace and A/C in 2022, water heater in 2025, and flooring in 2021. The roof was replaced in 2014. Outside, the backyard includes a huge shed with its own driveway, noted as a third-stall garage-perfect for extra storage and parking a camper, boat, or trailer in the extra driveway-and it even has electricity. The side walkout from the kitchen leads to a large patio and a peaceful, fenced area designed for relaxing and entertaining. There is so much to love about this home.
Location
State MN
County Hennepin
Zoning Residential-Single Family
Rooms
Basement Block, Drain Tiled, Finished, Full, Storage Space, Sump Pump
Dining Room Breakfast Bar, Informal Dining Room
Interior
Heating Forced Air
Cooling Central Air
Fireplaces Number 1
Fireplaces Type Electric, Stone
Fireplace Yes
Appliance Cooktop, Dishwasher, Disposal, Double Oven, Dryer, Electronic Air Filter, ENERGY STAR Qualified Appliances, Exhaust Fan, Humidifier, Water Filtration System, Microwave, Refrigerator, Stainless Steel Appliances, Wall Oven, Washer, Water Softener Owned
Laundry Laundry Room, Main Level
Exterior
Parking Features Attached Garage, Detached Garage, Asphalt, Garage Door Opener
Garage Spaces 3.0
Pool None
Roof Type Age Over 8 Years,Asphalt
Building
Lot Description Tree Coverage - Light
Story Three Level Split
Foundation 1690
Sewer City Sewer/Connected
Water City Water/Connected
Level or Stories Three Level Split
Structure Type Block
New Construction false
Schools
School District Osseo
Read Less
Want to know what your home might be worth? Contact us for a FREE valuation!

Our team is ready to help you sell your home for the highest possible price ASAP