


$490,000
$465,000
5.4%For more information regarding the value of a property, please contact us for a free consultation.
8754 Maryland AVE N Brooklyn Park, MN 55445
5 Beds
4 Baths
2,766 SqFt
Key Details
Sold Price $490,000
Property Type Single Family Home
Sub Type Single Family
Listing Status Sold
Purchase Type For Sale
Square Footage 2,766 sqft
Price per Sqft $177
Subdivision Greenbrook Farms 2Nd Add
MLS Listing ID 7020832
Sold Date 05/08/26
Bedrooms 5
Full Baths 1
Half Baths 1
Three Quarter Bath 2
Year Built 1996
Annual Tax Amount $6,660
Tax Year 2026
Contingent None
Lot Size 0.320 Acres
Lot Dimensions 91X163X98X141
Property Sub-Type Single Family
Property Description
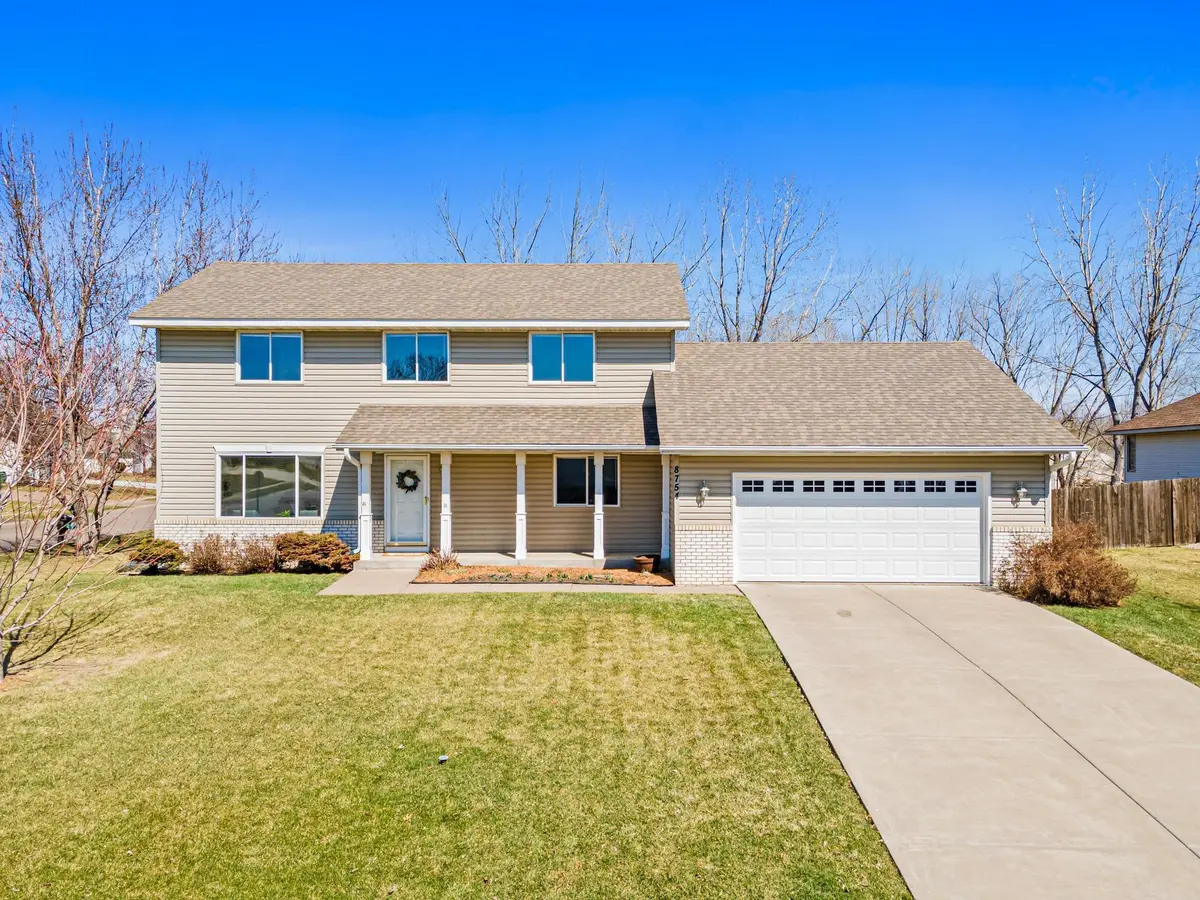
Offered for the first time in 27 years, this well-cared-for two-story home is a rare find in the neighborhood. With thoughtful updates and meticulous maintenance throughout, it offers a wonderful blend of space, comfort, and functionality.
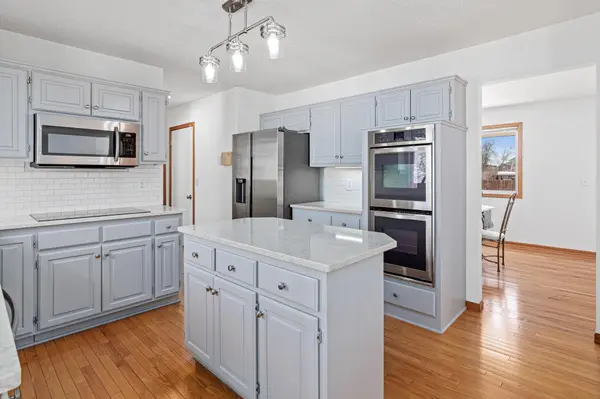
The home features five bedrooms, including four on the upper level, highlighted by a spacious primary suite with a walk-in closet and private bath. The main level is designed for everyday living and entertaining, with hardwood floors, formal and informal dining spaces, main-level laundry, and an updated kitchen complete with quartz countertops, stainless steel appliances, double oven, and induction cooktop.
A standout feature is the sunroom addition just off the kitchen, filled with natural light and anchored by a cozy gas fireplace—an ideal spot to enjoy your morning coffee or unwind with a good book.
Situated on a beautiful corner lot backing up to a trail, the outdoor spaces are just as inviting, with a front porch, deck, and paver patio offering multiple places to relax or gather.
The lower level provides incredible flexibility, featuring a fifth bedroom with a private ¾ bath, a dedicated office, and a walkout flex room perfect for a game room, hobby space, or additional workspace. The expansive unfinished area is currently used as a home gym, with great potential to be finished for even more living space. A utility room with crawl space adds valuable extra storage.
Completing the home is a 2+ car garage with extended depth, offering exceptional storage.
This is a home that truly keeps going, offering space, flexibility, and comfort in every corner.
Location
State MN
County Hennepin
Zoning Residential-Single Family
Rooms
Basement Block, Partially Finished, Walkout
Dining Room Informal Dining Room, Separate/Formal Dining Room
Interior
Heating Forced Air
Cooling Central Air
Fireplaces Number 1
Fireplaces Type Gas
Fireplace Yes
Appliance Cooktop, Dishwasher, Dryer, Microwave, Refrigerator, Wall Oven, Washer
Laundry Laundry Room, Main Level
Exterior
Parking Features Attached Garage, Concrete
Garage Spaces 2.0
Roof Type Age 8 Years or Less
Building
Lot Description Corner Lot
Story Two
Foundation 1063
Sewer City Sewer/Connected
Water City Water/Connected
Level or Stories Two
New Construction false
Schools
School District Osseo
Read Less
Want to know what your home might be worth? Contact us for a FREE valuation!

Our team is ready to help you sell your home for the highest possible price ASAP