


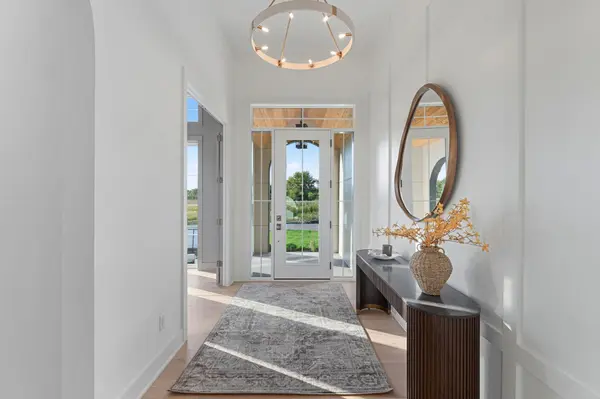
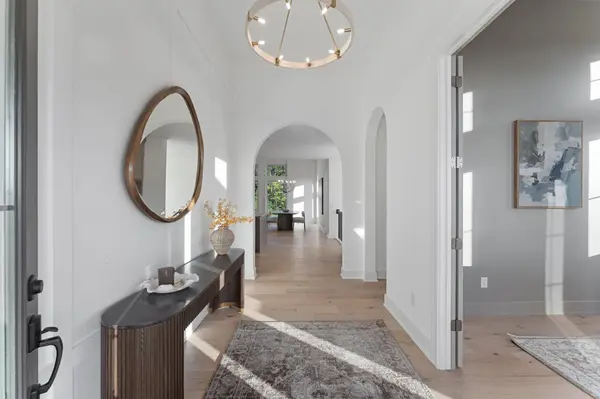


713 Ensconced WAY Chaska, MN 55318
3 Beds
3 Baths
3,812 SqFt
UPDATED:
Key Details
Property Type Single Family Home
Sub Type Single Family
Listing Status Active
Purchase Type For Sale
Square Footage 3,812 sqft
Price per Sqft $327
Subdivision Ensconced Woods
MLS Listing ID 7154798
Bedrooms 3
Full Baths 2
Half Baths 1
Year Built 2026
Annual Tax Amount $2,098
Tax Year 2026
Contingent None
Lot Size 0.270 Acres
Lot Dimensions 73x156x73x162
Property Sub-Type Single Family
Property Description
The main level is designed around an impressive great room with soaring 12-foot ceilings, expansive windows, and an open connection to the gourmet kitchen and dining areas. The kitchen features a large center island, quartz countertops, custom cabinetry, walk-in pantry, and premium appliance package, with a sunroom extending the main living space.
The private main-level Owner's Suite includes a freestanding soaking tub, tiled shower, dual vanities, generous walk-in closet, and convenient access to the laundry room. A private study, spacious mudroom, custom built-in bench, and three-car garage add everyday functionality.
The finished lookout lower level provides additional living and entertaining space with a bedroom, 3/4 bath, exercise room, wet bar, and large game/media area.
Build the Bristol with McDonald Construction and personalize selections while there is still time. Tour the completed Bristol model in Cottage Grove to experience the floor plan, scale, finishes, and craftsmanship in person.
Location
State MN
County Carver
Community Ensconced Woods
Zoning Residential-Single Family
Rooms
Basement Daylight/Lookout Windows, Drain Tiled, Drainage System, Finished, Full, Sump Pump
Dining Room Eat In Kitchen, Informal Dining Room
Interior
Heating Forced Air, Zoned
Cooling Central Air
Fireplaces Number 1
Fireplaces Type Gas
Fireplace Yes
Appliance Air-To-Air Exchanger, Cooktop, Dishwasher, Disposal, Double Oven, Dryer, Exhaust Fan, Freezer, Humidifier, Gas Water Heater, Microwave, Refrigerator, Stainless Steel Appliances, Wall Oven, Washer, Water Softener Owned
Laundry Electric Dryer Hookup, Laundry Room, Main Level, Sink, Washer Hookup
Exterior
Parking Features Attached Garage, Covered, Asphalt, Garage Door Opener, Insulated Garage
Garage Spaces 3.0
Roof Type Age 8 Years or Less,Architectural Shingle,Asphalt
Building
Lot Description Sod Included in Price, Tree Coverage - Light
Story One
Foundation 2071
Sewer City Sewer/Connected
Water City Water/Connected
Level or Stories One
New Construction false
Schools
School District Eastern Carver County Schools
Others
Virtual Tour https://my.matterport.com/show/?m=yHpps9upTZa&mls=1