
4791 Grenwich RD N, Oakdale, MN 55128
See all 30 photos
4791 Grenwich RD N, Oakdale, MN 55128
Dilek Hanedar
Dilek Hanedar

Advisor License ID: 40712067

+1(763) 400-6318

GET MORE INFORMATION

Full Name
Phone*
Message
We respect your privacy! Your information WILL NOT BE SHARED, SOLD, or RENTED to anyone, for any reason outside the course of normal real estate exchange. By submitting, you agree to our Terms of Use and Privacy Policy.

$ 242,500

$ 249,000 2.6%

Est. payment /mo
Sold on 09/01/2026

4791 Grenwich RD N Oakdale, MN 55128

2 Beds

2 Baths

1,370 SqFt


UPDATED:

Key Details

Sold Price $242,500

Property Type Townhouse

Sub Type (TH) Side x Side

Listing Status Sold

Purchase Type For Sale

Square Footage 1,370 sqft

Price per Sqft $177

Subdivision Cic 139

MLS Listing ID 7093396

Sold Date 09/01/26

Bedrooms 2

Full Baths 1

Half Baths 1

HOA Fees $345/mo

Year Built 2000

Annual Tax Amount $2,789

Tax Year 2025

Contingent None

Lot Size 1.697 Acres

Lot Dimensions Common

Property Sub-Type (TH) Side x Side

Property Description

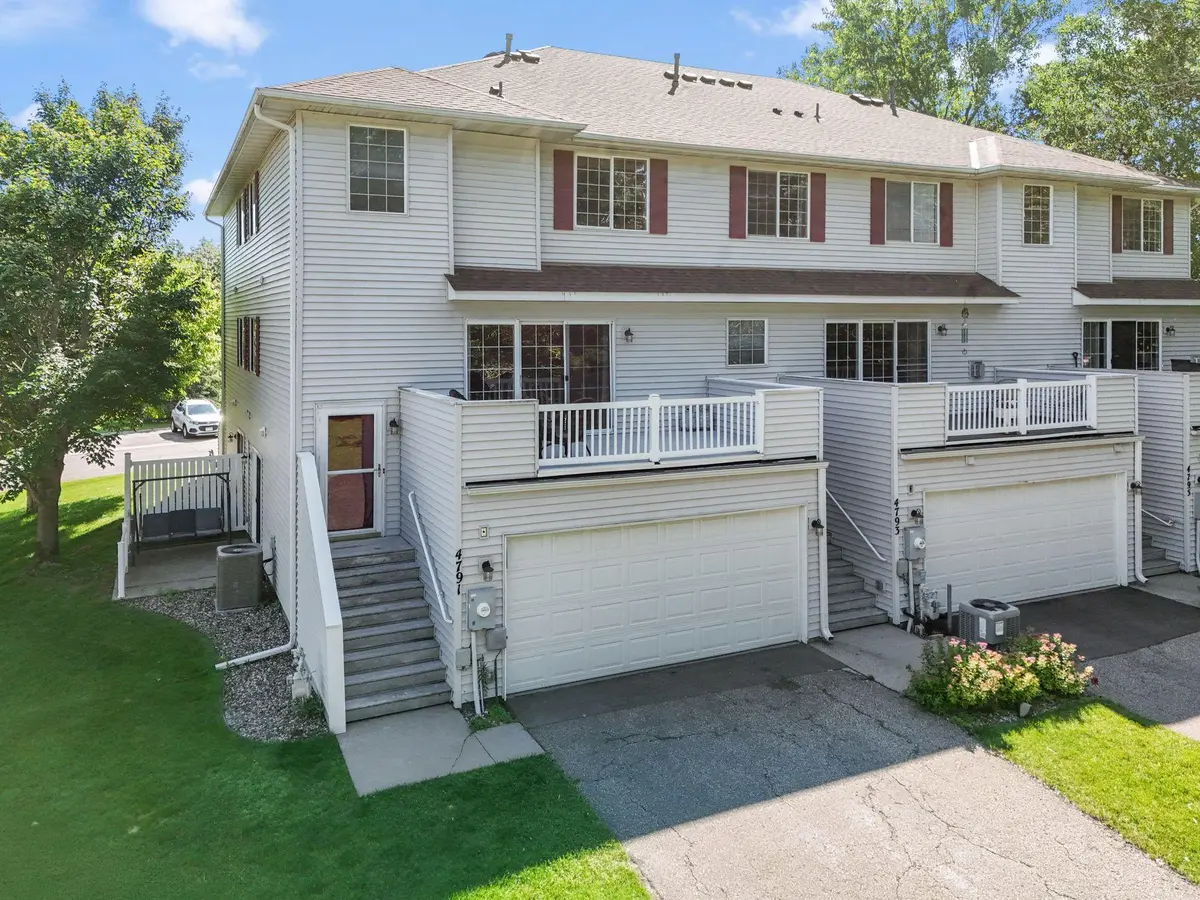
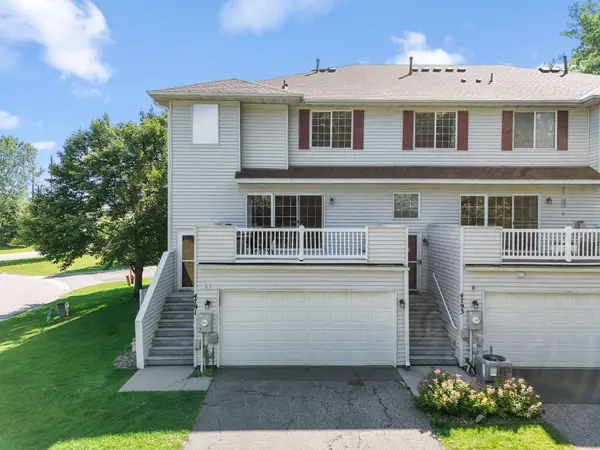
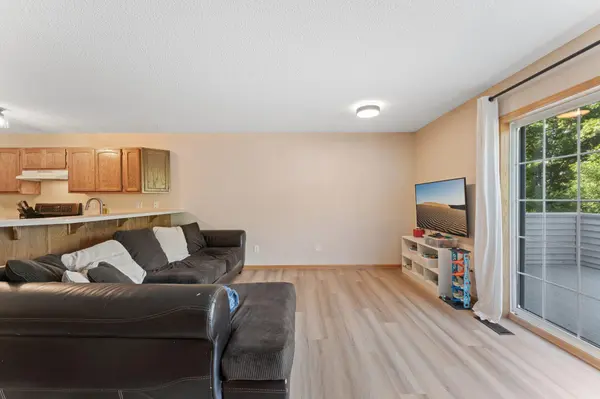
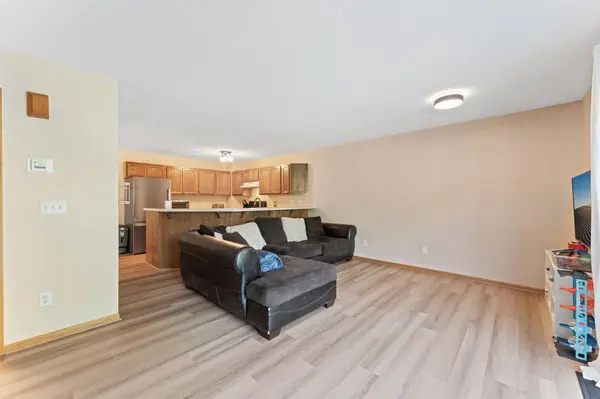
Nestled in a desirable Oakdale community, this well-maintained multi-level townhome offers comfortable living, functional spaces, and peaceful views of surrounding green space. The bright and inviting main level features an open-concept design with beautiful oak woodwork, a spacious living room filled with natural light, and a walkout to a composite deck—perfect for relaxing or entertaining. The kitchen offers abundant oak cabinetry, a walk-in pantry, and a convenient breakfast bar. Upstairs, you'll find two generously sized bedrooms and a full bath, while the walkout lower level provides a cozy family room, laundry area, and access to the patio. An attached two-car garage and rare basement space add valuable storage and flexibility. Conveniently located near parks, trails, shopping, dining, and the Oakdale Nature Preserve, this home combines low-maintenance living with easy access to outdoor recreation. Mortgage savings may be available for buyers of this listing.

Location

State MN

County Washington

Zoning Residential-Single Family

Rooms

Basement Finished, Walkout

Dining Room Kitchen/Dining Room

Interior

Heating Hot Water

Cooling Central Air

Fireplace No

Appliance Cooktop, Dishwasher, Disposal, Dryer, Exhaust Fan, Gas Water Heater, Microwave, Refrigerator, Stainless Steel Appliances, Washer, Water Softener Owned

Laundry In Basement, Electric Dryer Hookup, Lower Level, Laundry Room, Sink, Washer Hookup

Exterior

Parking Features Attached Garage, Concrete, Garage Door Opener

Garage Spaces 2.0

Fence None

Pool None

Roof Type Age 8 Years or Less,Asphalt

Building

Lot Description Corner Lot, Tree Coverage - Light

Story Three Level Split

Foundation 563

Sewer City Sewer/Connected

Water City Water/Connected

Level or Stories Three Level Split

New Construction false

Schools

School District North St Paul-Maplewood

Others

HOA Fee Include Hazard Insurance,Lawn Care,Sewer,Snow Removal,Water


Listed by Sean Sander • Redfin Corporation
Dilek Hanedar

Dilek Hanedar

Advisor License ID: 40712067

+1(763) 400-6318

GET MORE INFORMATION

Name
Phone
Message

Go Tour This Home

4791 Grenwich RD N