



$533,000
$540,000
1.3%For more information regarding the value of a property, please contact us for a free consultation.
10852 Harbor LN N Maple Grove, MN 55369
3 Beds
3 Baths
2,702 SqFt
Key Details
Sold Price $533,000
Property Type Single Family Home
Sub Type Single Family
Listing Status Sold
Purchase Type For Sale
Square Footage 2,702 sqft
Price per Sqft $197
Subdivision Sundance Greens Second Add
MLS Listing ID 7069861
Sold Date 08/28/26
Bedrooms 3
Full Baths 2
Three Quarter Bath 1
HOA Fees $100/qua
Year Built 2020
Annual Tax Amount $5,312
Tax Year 2025
Contingent None
Lot Size 6,969 Sqft
Lot Dimensions 51 x 136 x 56 x 130
Property Sub-Type Single Family
Property Description
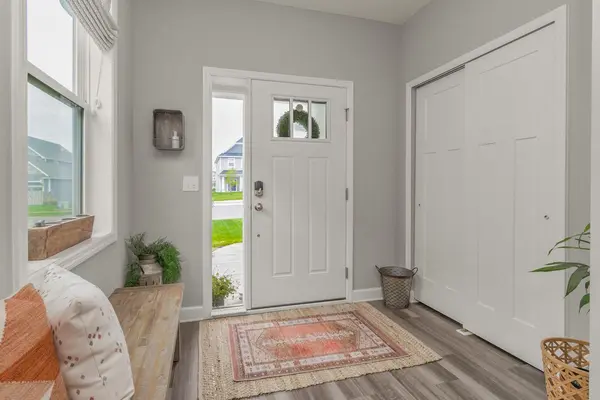
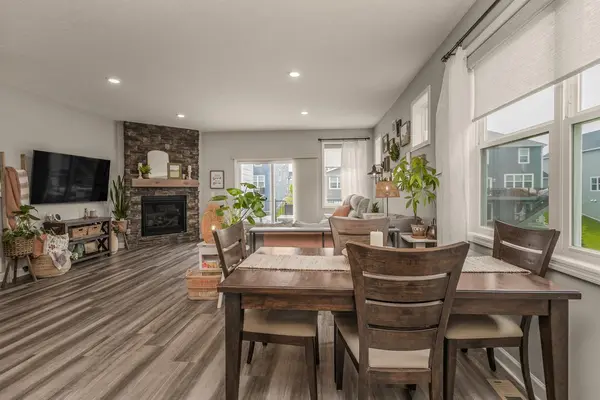
Built in 2020, this stunning single-family home offers the rare single-level combination of like-new construction and classic, timeless style — all in one of Maple Grove's most desirable neighborhoods. With all major mechanical systems just a few years young, you can move in with complete peace of mind. Spanning 2,702 square feet across two thoughtfully designed levels, this 3 bedroom, 3 bathroom home has everything today's buyers are looking for. The updated kitchen is a true showpiece — perfect for hosting gatherings or enjoying quiet evenings at home — and flows naturally into the main living areas where warmth and character abound. The primary suite is a true retreat, offering the privacy and space you deserve after a long day. The finished lower level expands your living options dramatically, whether you envision a rec room, home theater, home office, or guest suite. When the weather turns beautiful — and in Maple Grove, it does — step out onto your deck and soak it all in. Whether it's a summer cookout or a quiet morning with coffee, this outdoor space delivers. Irrigation system will keep your plants happy all summer! All of this is set within Maple Grove's vibrant community, known for its top-rated schools, extensive trail systems, premier shopping and dining at The Grove. The community pool is an added bonus for hot summer days & family recreation.
Location
State MN
County Hennepin
Zoning Residential-Single Family
Rooms
Basement Daylight/Lookout Windows, Drain Tiled, Egress Window(s), Finished, Full, Storage Space, Sump Pump
Dining Room Informal Dining Room, Kitchen/Dining Room, Living/Dining Room
Interior
Heating Forced Air
Cooling Central Air
Fireplaces Number 1
Fireplaces Type Gas
Fireplace Yes
Appliance Air-To-Air Exchanger, Dishwasher, Dryer, Exhaust Fan, Humidifier, Gas Water Heater, Microwave, Range, Refrigerator, Stainless Steel Appliances, Washer, Water Softener Owned
Laundry Laundry Room, Main Level
Exterior
Parking Features Attached Garage
Garage Spaces 2.0
Fence Full
Pool Above Ground, Outdoor, Shared
Roof Type Age 8 Years or Less,Asphalt
Building
Story One
Foundation 1351
Sewer City Sewer - In Street
Water City Water - In Street
Level or Stories One
New Construction false
Schools
School District Anoka-Hennepin
Others
HOA Fee Include Other,Sanitation
Read Less
Want to know what your home might be worth? Contact us for a FREE valuation!

Our team is ready to help you sell your home for the highest possible price ASAP