



$230,000
$225,000
2.2%For more information regarding the value of a property, please contact us for a free consultation.
400 E Southview DR Marshall, MN 56258
4 Beds
2 Baths
2,396 SqFt
Key Details
Sold Price $230,000
Property Type Single Family Home
Sub Type Single Family
Listing Status Sold
Purchase Type For Sale
Square Footage 2,396 sqft
Price per Sqft $95
Subdivision Southview Sub
MLS Listing ID 7074815
Sold Date 06/22/26
Bedrooms 4
Full Baths 1
Three Quarter Bath 1
Year Built 1971
Annual Tax Amount $2,319
Tax Year 2026
Contingent None
Lot Size 10,759 Sqft
Lot Dimensions 90x120
Property Sub-Type Single Family
Property Description
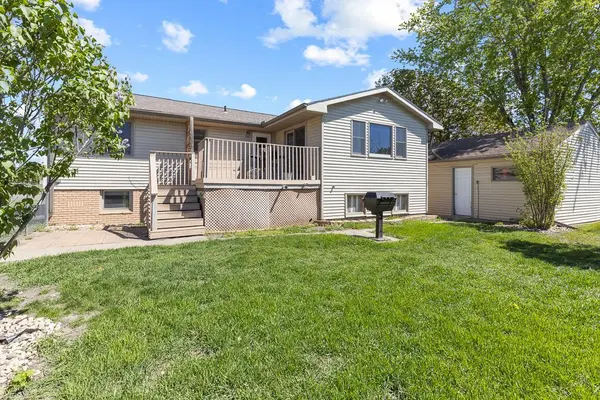
Welcome to Marshall living with space, functionality, and opportunity all wrapped into one well-maintained split-level home. Situated at 400 East Southview Drive, this property offers a practical layout, thoughtful updates, and plenty of room. Step inside through the enclosed front porch and into the split-level entry. The upper level features a comfortable living room that flows seamlessly into the spacious kitchen and dining area. The dining room offers direct access to the back deck, patio, and fenced backyard, creating an easy indoor-outdoor setup for entertaining, pets, or simply enjoying the space. The upper level also includes dedicated laundry space, two nicely sized bedrooms, and a full bathroom. The lower level has been updated with a nicely refinished family room centered around a fireplace, creating a warm and inviting second living space. You'll also find a bonus room perfect for an office, workout area, hobby space, potential 5th bedroom, or additional storage, along with two more bedrooms and a 3/4 bathroom. The utility room showcases several important updates, including updated HVAC components, a brand-new water heater, an upgraded sump pit system, plumbing improvements, a new lower-level access door, and additional storage space. Outside, the detached garage is 28 feet deep with room for vehicles, storage, or even a small workshop setup. With its great location, functional layout, and affordability, this home is ready for its next owner to move in and make it their own.
Location
State MN
County Lyon
Zoning Residential-Single Family
Rooms
Basement Egress Window(s), Finished, Full, Storage Space, Sump Pump
Dining Room Informal Dining Room, Kitchen/Dining Room
Interior
Heating Forced Air
Cooling Central Air
Fireplaces Number 1
Fireplaces Type Family Room, Gas
Fireplace Yes
Appliance Dishwasher, Dryer, Range, Refrigerator, Washer
Laundry Upper Level
Exterior
Parking Features Assigned, Detached Garage, Concrete, Finished Garage, Garage Door Opener, Insulated Garage
Garage Spaces 2.0
Fence Chain Link, Full
Roof Type Asphalt
Building
Story Split Entry (Bi-Level)
Foundation 1296
Sewer City Sewer/Connected
Water City Water/Connected
Level or Stories Split Entry (Bi-Level)
Structure Type Frame
New Construction false
Schools
School District Marshall
Read Less
Want to know what your home might be worth? Contact us for a FREE valuation!

Our team is ready to help you sell your home for the highest possible price ASAP