



$531,000
$509,900
4.1%For more information regarding the value of a property, please contact us for a free consultation.
1867 Merlot Curve Eagan, MN 55122
3 Beds
3 Baths
2,868 SqFt
Key Details
Sold Price $531,000
Property Type Townhouse
Sub Type (TH) Side x Side
Listing Status Sold
Purchase Type For Sale
Square Footage 2,868 sqft
Price per Sqft $185
Subdivision Vermilion Townhomes
MLS Listing ID 7062466
Sold Date 06/30/26
Bedrooms 3
Full Baths 2
Three Quarter Bath 1
HOA Fees $360/mo
Year Built 1998
Annual Tax Amount $4,682
Tax Year 2026
Contingent None
Property Sub-Type (TH) Side x Side
Property Description
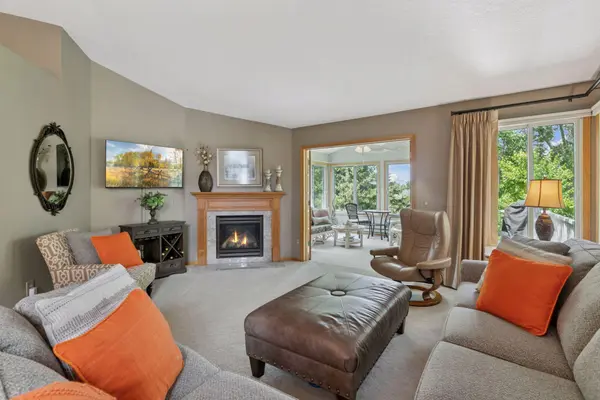
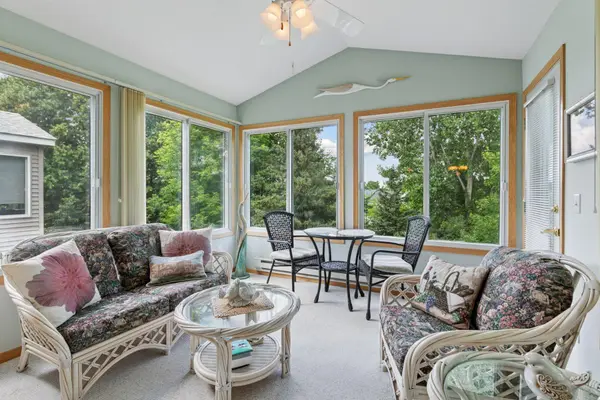
You will be impressed by this entire package. A high quality structure, well maintained by these owners for years. Updated and super clean. Soaring, knockdown finish ceilings, numerous large windows, luxurious flooring, expert tile and stone work. You can just move right in! A very impressive floor plan offers solutions for almost any age and needs with a huge primary ensuite and another main floor bedroom (currently used as an office) and its abutting full bath. Several dining options, formal and informal. A walk-out lower level has plenty of storage plus a family room AND and amusement room. Temp controlled wine cellar, 3/4 bath and third bedroom too. The main floor 4-season porch is so appealing and looks out over a lush green yard with mature trees and gardens. Feel the space here - nothing is cramped - everything is generous and so very nice. An outdoor "grilling kitchen" on a concrete patio that measures 19 X 13 - with lush nature views will be your dining respite. Look soon before it's gone!
Location
State MN
County Dakota
Zoning Residential-Single Family
Rooms
Basement Block, Egress Window(s), Finished, Full, Storage Space, Walkout
Dining Room Breakfast Bar, Breakfast Area, Eat In Kitchen, Kitchen/Dining Room, Living/Dining Room, Separate/Formal Dining Room
Interior
Heating Forced Air
Cooling Central Air
Fireplaces Number 2
Fireplaces Type Family Room, Gas, Living Room
Fireplace Yes
Appliance Dishwasher, Disposal, Dryer, Humidifier, Water Filtration System, Microwave, Range, Refrigerator, Stainless Steel Appliances, Washer, Water Softener Owned, Wine Cooler
Laundry Laundry Room, Main Level, In Unit
Exterior
Parking Features Attached Garage, Asphalt, Garage Door Opener
Garage Spaces 2.0
Fence None
Pool None
Roof Type Age Over 8 Years,Asphalt
Building
Lot Description Tree Coverage - Medium, Underground Utilities
Story One
Foundation 1596
Sewer City Sewer/Connected
Water City Water/Connected
Level or Stories One
Structure Type Block
New Construction false
Schools
School District Burnsville-Eagan-Savage
Others
HOA Fee Include Hazard Insurance,Lawn Care,Maintenance Grounds,Professional Mgmt,Sewer,Snow Removal,Water
Read Less
Want to know what your home might be worth? Contact us for a FREE valuation!

Our team is ready to help you sell your home for the highest possible price ASAP