



$1,390,000
$1,390,000
For more information regarding the value of a property, please contact us for a free consultation.
6609 Field WAY Edina, MN 55436
5 Beds
5 Baths
4,900 SqFt
Key Details
Sold Price $1,390,000
Property Type Single Family Home
Sub Type Single Family
Listing Status Sold
Purchase Type For Sale
Square Footage 4,900 sqft
Price per Sqft $283
Subdivision Parkwood Knolls 17Th Add
MLS Listing ID 7025608
Sold Date 06/15/26
Bedrooms 5
Full Baths 1
Half Baths 2
Three Quarter Bath 2
Year Built 1973
Annual Tax Amount $15,048
Tax Year 2026
Contingent None
Lot Size 0.350 Acres
Lot Dimensions 135x120x131x111
Property Sub-Type Single Family
Property Description
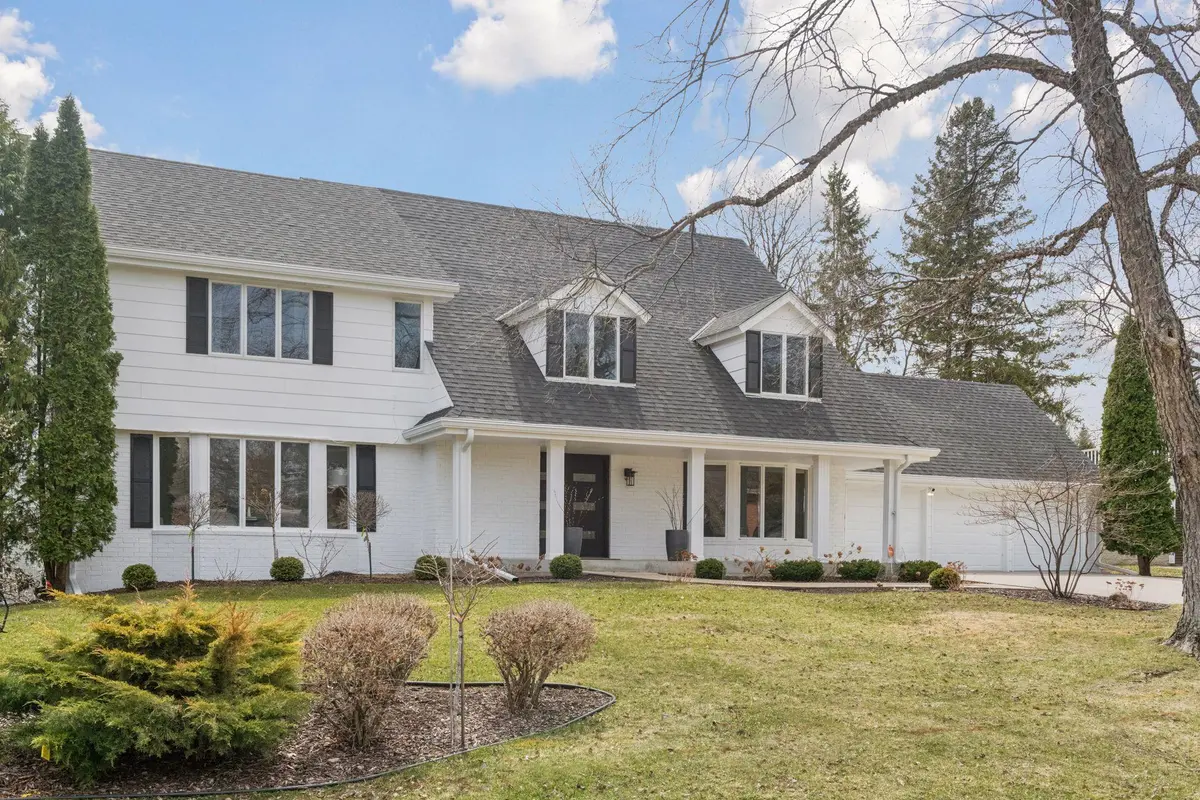
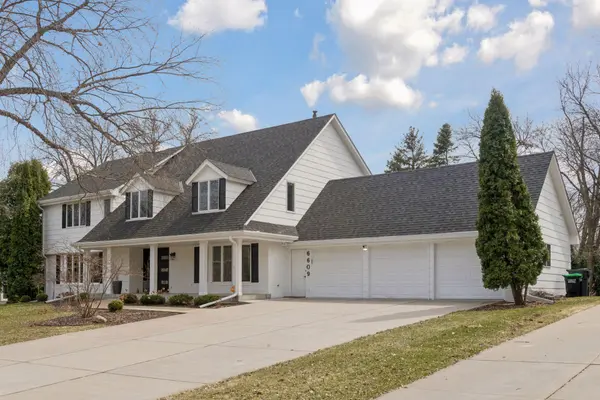
Beautifully remodeled two-story home in the heart of Parkwood Knolls, one of the most sought-after neighborhoods in Edina, and part of the award-winning Edina School District. From the moment you step inside, the updated two-story foyer sets the tone for a home that blends classic design with thoughtful modern updates. The main level offers both formal and casual living spaces, including a light-filled living room and dining room with updated hardwood floors. A cozy den with a wood-burning stone fireplace that opens to a private paver patio and serene backyard. The center-island kitchen has been beautifully updated with granite countertops and high-end appliances, including a Fisher & Paykel range and Sub-Zero refrigeration. Just off the kitchen, the walkout great room features new hardwood floors and a built-in pizza oven, an unexpected and fun space for entertaining. Two bathrooms and main floor laundry complete the main level. Upstairs, the spacious primary suite includes recessed lighting, a walk-in closet, and an en suite bath with quartz countertops and a tiled walk-in shower. Four additional bedrooms, an office, with newly installed hardwood floors, and a full bath round out the upper level. The renovated walkout lower level is equally impressive, featuring a custom built-in bar and a gas fireplace, perfect for hosting or relaxing. This level also includes a large fifth bedroom and a beautifully remodeled three-quarter bath with heated floors, a quartz vanity, and a tiled walk-in shower. See supplements for a full list of recent updates.
Location
State MN
County Hennepin
Zoning Residential-Single Family
Rooms
Basement Block, Daylight/Lookout Windows, Drain Tiled, Egress Window(s), Finished, Full, Storage Space, Sump Pump, Tile Shower, Walkout
Dining Room Breakfast Bar, Breakfast Area, Eat In Kitchen, Informal Dining Room, Separate/Formal Dining Room
Interior
Heating Forced Air
Cooling Central Air
Fireplaces Number 2
Fireplaces Type Amusement Room, Family Room, Gas, Wood Burning, Wood Burning Stove
Fireplace Yes
Appliance Dishwasher, Double Oven, Dryer, Microwave, Range, Refrigerator, Stainless Steel Appliances, Wall Oven, Washer, Water Softener Owned
Laundry Laundry Room, Main Level, Sink
Exterior
Parking Features Attached Garage, Concrete, Garage Door Opener, Heated Garage, Insulated Garage
Garage Spaces 3.0
Fence Partial
Roof Type Architectural Shingle,Asphalt
Building
Lot Description Tree Coverage - Medium
Story Two
Foundation 2057
Sewer City Sewer - In Street
Water City Water - In Street
Level or Stories Two
Structure Type Block
New Construction false
Schools
School District Edina
Read Less
Want to know what your home might be worth? Contact us for a FREE valuation!

Our team is ready to help you sell your home for the highest possible price ASAP